
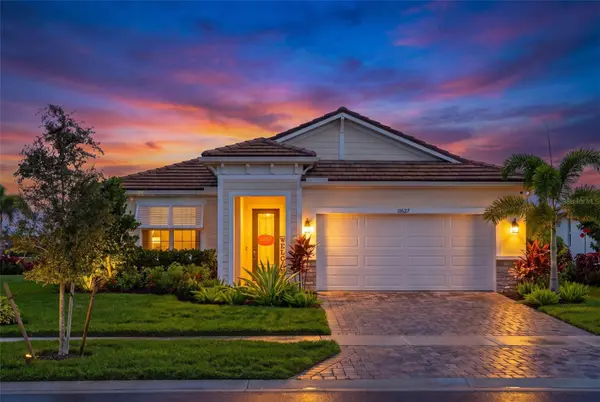

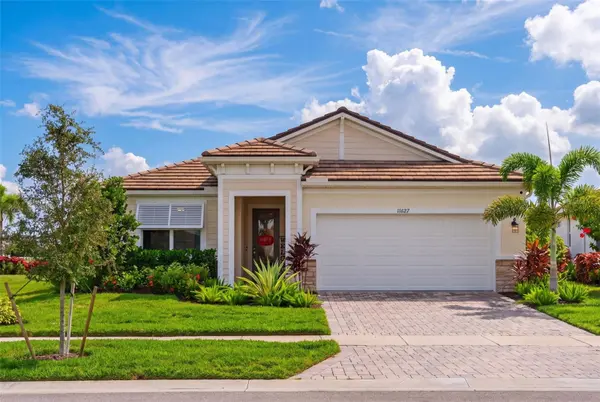
11627 MYAKKA BLUE DR Venice, FL 34293
UPDATED:
Key Details
Property Type Single Family Home
Sub Type Single Family Residence
Listing Status Coming Soon
Purchase Type For Sale
Square Footage 2,479 sqft
Price per Sqft $302
Subdivision Brightmore/Wellen Pt Ph 1A-
MLS Listing ID A4708381
Bedrooms 3
Full Baths 3
Construction Status Completed
HOA Fees $520/mo
HOA Y/N Yes
Annual Recurring Fee 6240.0
Year Built 2024
Annual Tax Amount $10,858
Lot Size 9,147 Sqft
Acres 0.21
Property Sub-Type Single Family Residence
Source Stellar MLS
Property Description
From the moment you enter, you'll appreciate the bright, open-concept design, abundant natural light and beautiful water views. The spacious kitchen flows seamlessly into the dining and great room areas, creating an inviting space for everyday living and entertaining. A dramatic 12-foot multi-slide glass door opens to the extended covered lanai, where you can relax and enjoy peaceful waterfront views and the community fountain.
The spacious primary suite is positioned to take advantage of the water views and features tray ceilings, a generous walk-in closet and a beautifully designed ensuite bath. Two additional bedrooms and full bathrooms provide comfortable accommodations for guests, while the private study with glass French doors offers the perfect space for a home office, den or hobby room.
Additional features include impact-resistant windows and doors, tile roof, paver driveway and lanai, smart-home technology, tray ceilings and an extended garage.
Brightmore delivers an exceptional resort-style lifestyle with an expansive 11-acre amenity campus featuring a lakefront clubhouse, resort-style pool, separate lap pool, fitness center, group fitness studio, café and bar, nine pickleball courts, dog park and a full calendar of social events, activities and classes.
Located in the heart of Wellen Park, residents enjoy convenient access to Downtown Wellen's waterfront dining, shopping, entertainment and community events, along with nearby CoolToday Park, golf, Gulf Coast beaches and everything the Venice area provides.
Experience waterfront living, modern design and the resort-style lifestyle Brightmore is known for at 11627 Myakka Blue Drive
Location
State FL
County Sarasota
Community Brightmore/Wellen Pt Ph 1A-
Area 34293 - Venice
Zoning V
Interior
Interior Features Ceiling Fans(s), Eat-in Kitchen, Living Room/Dining Room Combo, Open Floorplan, Primary Bedroom Main Floor, Solid Wood Cabinets, Stone Counters, Thermostat, Walk-In Closet(s)
Heating Central
Cooling Central Air
Flooring Carpet, Tile
Furnishings Unfurnished
Fireplace false
Appliance Dishwasher, Disposal, Dryer, Ice Maker, Microwave, Range, Washer
Laundry Electric Dryer Hookup, Inside, Laundry Room, Washer Hookup
Exterior
Exterior Feature Lighting, Rain Gutters, Sidewalk
Parking Features Driveway, Garage Door Opener
Garage Spaces 2.0
Community Features Clubhouse, Deed Restrictions, Fitness Center, Gated Community - No Guard, Irrigation-Reclaimed Water, No Truck/RV/Motorcycle Parking, Pool, Restaurant, Sidewalks, Street Lights
Utilities Available Cable Available, Electricity Connected, Phone Available, Sewer Connected, Water Connected
View Y/N Yes
Water Access No
View Water
Roof Type Concrete,Tile
Porch Covered, Deck, Rear Porch, Screened
Attached Garage true
Exposure North
Garage true
Private Pool No
Building
Lot Description Landscaped, Sidewalk
Entry Level One
Foundation Slab
Lot Size Range 0 to less than 1/4
Builder Name Mattamy Homes
Sewer Public Sewer
Water Public
Structure Type Cement Siding,Stucco
New Construction false
Construction Status Completed
Schools
Elementary Schools Taylor Ranch Elementary
Middle Schools Venice Area Middle
High Schools Venice Senior High
Others
Pets Allowed Yes
HOA Fee Include Cable TV,Pool,Maintenance Grounds
Senior Community No
Ownership Fee Simple
Monthly Total Fees $520
Acceptable Financing Cash, Conventional
Membership Fee Required Required
Listing Terms Cash, Conventional
Special Listing Condition None
Virtual Tour https://www.propertypanorama.com/instaview/stellar/A4708381

NEARBY SCHOOLS & PROPERTIES
GET MORE INFORMATION