

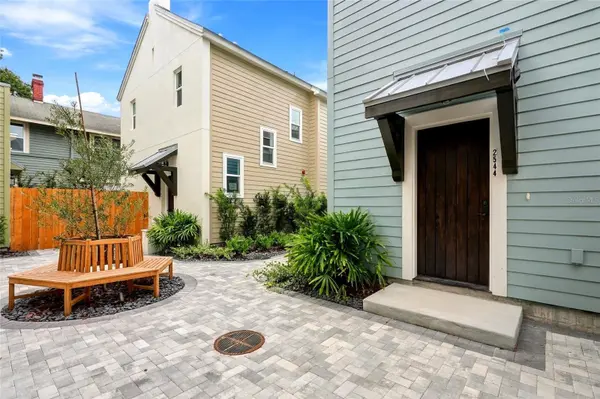

2544 1ST AVE N St Petersburg, FL 33713
UPDATED:
Key Details
Property Type Single Family Home
Sub Type Single Family Residence
Listing Status Active
Purchase Type For Sale
Square Footage 2,137 sqft
Price per Sqft $467
Subdivision Clemmons Court
MLS Listing ID TB8553245
Bedrooms 3
Full Baths 3
Half Baths 1
Construction Status Completed
HOA Fees $175/mo
HOA Y/N Yes
Annual Recurring Fee 2102.52
Year Built 2026
Annual Tax Amount $7,000
Lot Size 1,742 Sqft
Acres 0.04
Property Sub-Type Single Family Residence
Source Stellar MLS
Property Description
This 3-bedroom, 3.5-bath home offers 2,137 sq ft of living space, fenced-in yard and an ATTACHED 1.5-car garage, and one of its best features: the entire second floor is dedicated to the primary suite. In addition to the bedroom and en-suite bathroom, this second level includes a private flex space that could be used as a home office, gym or content space, creating a true primary retreat.
The first floor showcases 10-foot ceilings, defined living room with access to a half bathroom and then a spacious kitchen and dining room combination. The kitchen has plenty of storage, striking marble countertops, a gas range, and stainless steel KitchenAid appliances. Just off the dining room sliding glass doors is a private west-facing patio, perfect for a small seating area, potted garden, or your morning coffee.
On the third floor, two additional en-suite bedrooms give guests or family their own private space. Along with a laundry room with side by side washer and dryer.
All four homes at Clemmons Court surround a private residents-only European-style courtyard, with gated entry and a fire sprinkler system throughout the home. Two additional homes are available at Clemmons Court with different floor plans.
Location
State FL
County Pinellas
Community Clemmons Court
Area 33713 - St Pete
Direction N
Interior
Interior Features Ceiling Fans(s), High Ceilings, PrimaryBedroom Upstairs, Solid Surface Counters, Stone Counters
Heating Central, Electric
Cooling Central Air, Mini-Split Unit(s)
Flooring Hardwood, Marble, Vinyl
Furnishings Unfurnished
Fireplace false
Appliance Dishwasher, Dryer, Exhaust Fan, Microwave, Range, Range Hood, Refrigerator, Washer
Laundry Inside, Laundry Room, Upper Level
Exterior
Exterior Feature Courtyard, Rain Gutters, Sidewalk
Parking Features Alley Access
Fence Fenced
Community Features Gated Community - No Guard, Sidewalks
Utilities Available BB/HS Internet Available, Cable Available, Electricity Connected, Natural Gas Connected, Sewer Connected, Underground Utilities, Water Connected
View Y/N No
Water Access No
Roof Type Shingle
Porch Patio
Attached Garage true
Exposure North
Garage true
Private Pool No
Building
Lot Description City Limits, Sidewalk
Story 3
Entry Level Three Or More
Foundation Slab
Lot Size Range 0 to less than 1/4
Builder Name Fox Building Group
Sewer Public Sewer
Water Public
Unit Floor 3
Structure Type HardiPlank Type,Frame
New Construction true
Construction Status Completed
Others
Pets Allowed Number Limit, Size Limit
Senior Community No
Pet Size Large (61-100 Lbs.)
Ownership Fee Simple
Monthly Total Fees $175
Acceptable Financing Cash, Conventional
Membership Fee Required Required
Listing Terms Cash, Conventional
Num of Pet 3
Special Listing Condition None
Virtual Tour https://www.propertypanorama.com/instaview/stellar/TB8553245

NEARBY SCHOOLS & PROPERTIES
GET MORE INFORMATION