

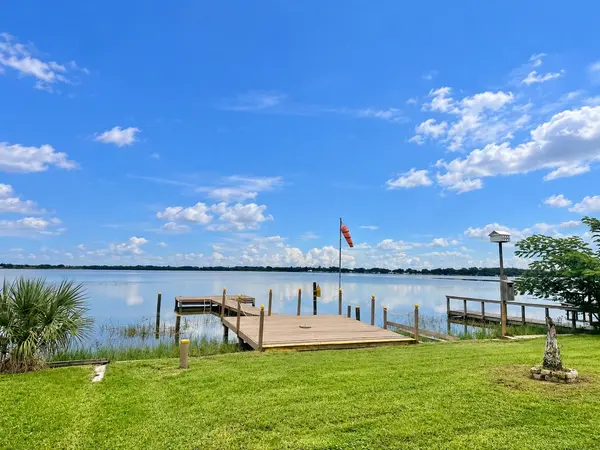

131 BONNIE DR Auburndale, FL 33823
UPDATED:
Key Details
Property Type Manufactured Home
Sub Type Manufactured Home
Listing Status Active
Purchase Type For Sale
Square Footage 960 sqft
Price per Sqft $187
Subdivision Marianna Park
MLS Listing ID L4965577
Bedrooms 2
Full Baths 2
Half Baths 1
HOA Fees $39/mo
HOA Y/N Yes
Annual Recurring Fee 468.0
Year Built 2005
Annual Tax Amount $2,061
Lot Size 5,662 Sqft
Acres 0.13
Lot Dimensions 40x137
Property Sub-Type Manufactured Home
Source Stellar MLS
Property Description
Location
State FL
County Polk
Community Marianna Park
Area 33823 - Auburndale
Zoning RM
Rooms
Other Rooms Storage Rooms
Interior
Interior Features Ceiling Fans(s), Crown Molding, Eat-in Kitchen, Primary Bedroom Main Floor, Window Treatments
Heating Central, Electric
Cooling Central Air
Flooring Ceramic Tile, Luxury Vinyl
Furnishings Furnished
Fireplace false
Appliance Dishwasher, Dryer, Electric Water Heater, Microwave, Range, Refrigerator, Washer
Laundry Inside, Laundry Closet
Exterior
Exterior Feature Storage
Community Features Clubhouse, Deed Restrictions
Utilities Available Public
Amenities Available Clubhouse, Recreation Facilities, Shuffleboard Court
Waterfront Description Lake Front
View Y/N Yes
Water Access Yes
Water Access Desc Lake
View Water
Roof Type Metal
Porch Front Porch, Rear Porch, Screened
Exposure Southwest
Garage false
Private Pool No
Building
Entry Level One
Foundation Crawlspace
Lot Size Range 0 to less than 1/4
Builder Name ScotBilt
Sewer Public Sewer
Water Public
Structure Type Vinyl Siding
New Construction false
Others
Pets Allowed Number Limit, Size Limit
HOA Fee Include Common Area Taxes,Escrow Reserves Fund,Private Road,Recreational Facilities
Senior Community Yes
Pet Size Small (16-35 Lbs.)
Ownership Fee Simple
Monthly Total Fees $39
Acceptable Financing Cash, Conventional, FHA, VA Loan
Membership Fee Required Required
Listing Terms Cash, Conventional, FHA, VA Loan
Num of Pet 1
Special Listing Condition None

NEARBY SCHOOLS & PROPERTIES
GET MORE INFORMATION