


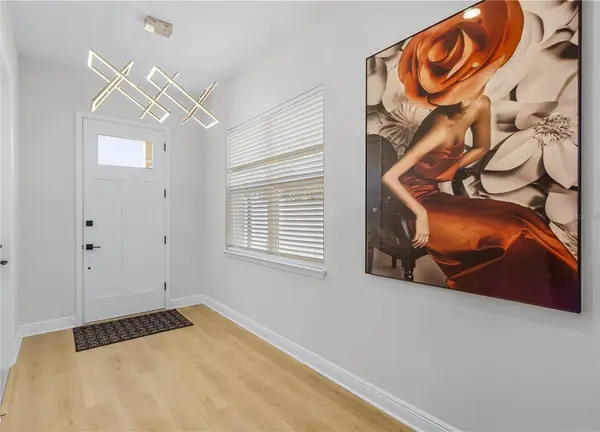
15656 VETTA DR Montverde, FL 34756
UPDATED:
Key Details
Property Type Single Family Home
Sub Type Single Family Residence
Listing Status Active
Purchase Type For Rent
Square Footage 2,837 sqft
Subdivision Bella Collina West Sub
MLS Listing ID O6445808
Bedrooms 4
Full Baths 3
Half Baths 1
HOA Y/N No
Year Built 2023
Lot Size 5,662 Sqft
Acres 0.13
Property Sub-Type Single Family Residence
Source Stellar MLS
Property Description
The bright, open first floor features a spacious kitchen with a large island, walk-in pantry, gas range, and stainless steel appliances. The kitchen flows into the dining and living areas, creating an inviting space for everyday living and entertaining. Step outside to the elevated patio and enjoy peaceful golf course views with room for outdoor dining, a barbecue, or fire pit.
Upstairs, a spacious entertaining area offers flexible space for a second living area, game room, office, or whatever suits your needs. The home is offered fully furnished with newer, upgraded furnishings and is move-in ready.
Bella Collina offers a true resort-style lifestyle with a Sir Nick Faldo designed 18 hole golf course, walking trails, resort-style pool, full service spa, fitness center, tennis and pickleball courts, and two clubhouse restaurants. The community is also 24 hour guard gated and surrounded by rolling hills, lakes, and natural scenery.
The location makes it easy to enjoy everything Central Florida has to enjoy, with Downtown Winter Garden and Downtown Clermont about 15–20 minutes away, Walt Disney World roughly 25–30 minutes away, and Orlando International Airport about 40 minutes away. Residents also have access to Lake Siena and a community boat ramp, while the nearby Clermont Chain of Lakes offers boating, fishing, kayaking, and more.
Schedule your private showing today and experience Bella Collina for yourself.
Location
State FL
County Lake
Community Bella Collina West Sub
Area 34756 - Montverde/Bella Collina
Interior
Interior Features Ceiling Fans(s), High Ceilings, Kitchen/Family Room Combo, Open Floorplan, Solid Surface Counters, Walk-In Closet(s)
Heating Central
Cooling Central Air
Flooring Laminate, Tile
Furnishings Furnished
Appliance Built-In Oven, Dishwasher, Dryer, Microwave, Range, Range Hood, Refrigerator, Washer
Laundry Laundry Room
Exterior
Garage Spaces 2.0
Community Features Clubhouse, Fitness Center, Gated Community - Guard, Golf Carts OK, Golf, Playground, Pool, Restaurant, Sidewalks, Special Community Restrictions, Tennis Court(s)
Utilities Available BB/HS Internet Available, Cable Connected, Electricity Available, Natural Gas Available, Sewer Available, Water Available
Amenities Available Fitness Center, Gated, Golf Course, Pickleball Court(s), Playground, Security, Spa/Hot Tub, Tennis Court(s)
View Y/N No
Water Access No
View Golf Course
Attached Garage true
Garage true
Private Pool No
Building
Story 2
Entry Level Two
Sewer Public Sewer
Water Public
New Construction false
Schools
Elementary Schools Grassy Lake Elementary
Middle Schools East Ridge Middle
High Schools Lake Minneola High
Others
Pets Allowed Pet Deposit, Yes
Senior Community No
Membership Fee Required Required

NEARBY SCHOOLS & PROPERTIES
GET MORE INFORMATION